> Building for Infinito Delicias
Madrid, Spain
2025
First prize - Gold winner Europe, Holcim Awards for sustainable construction, 2023.
(Infinito Delicias: Husos + elii y Ultrazul).
FAD Architecture Awards, 2026.
Innovation Award La Casa de la Arquitectura, 2026.
Architectural design, urban and
property research:
Husos + elii
Business plan, management and social
innovation model and property research:
Ultrazul
Client:
Fundación Daniel y Nina Carasso
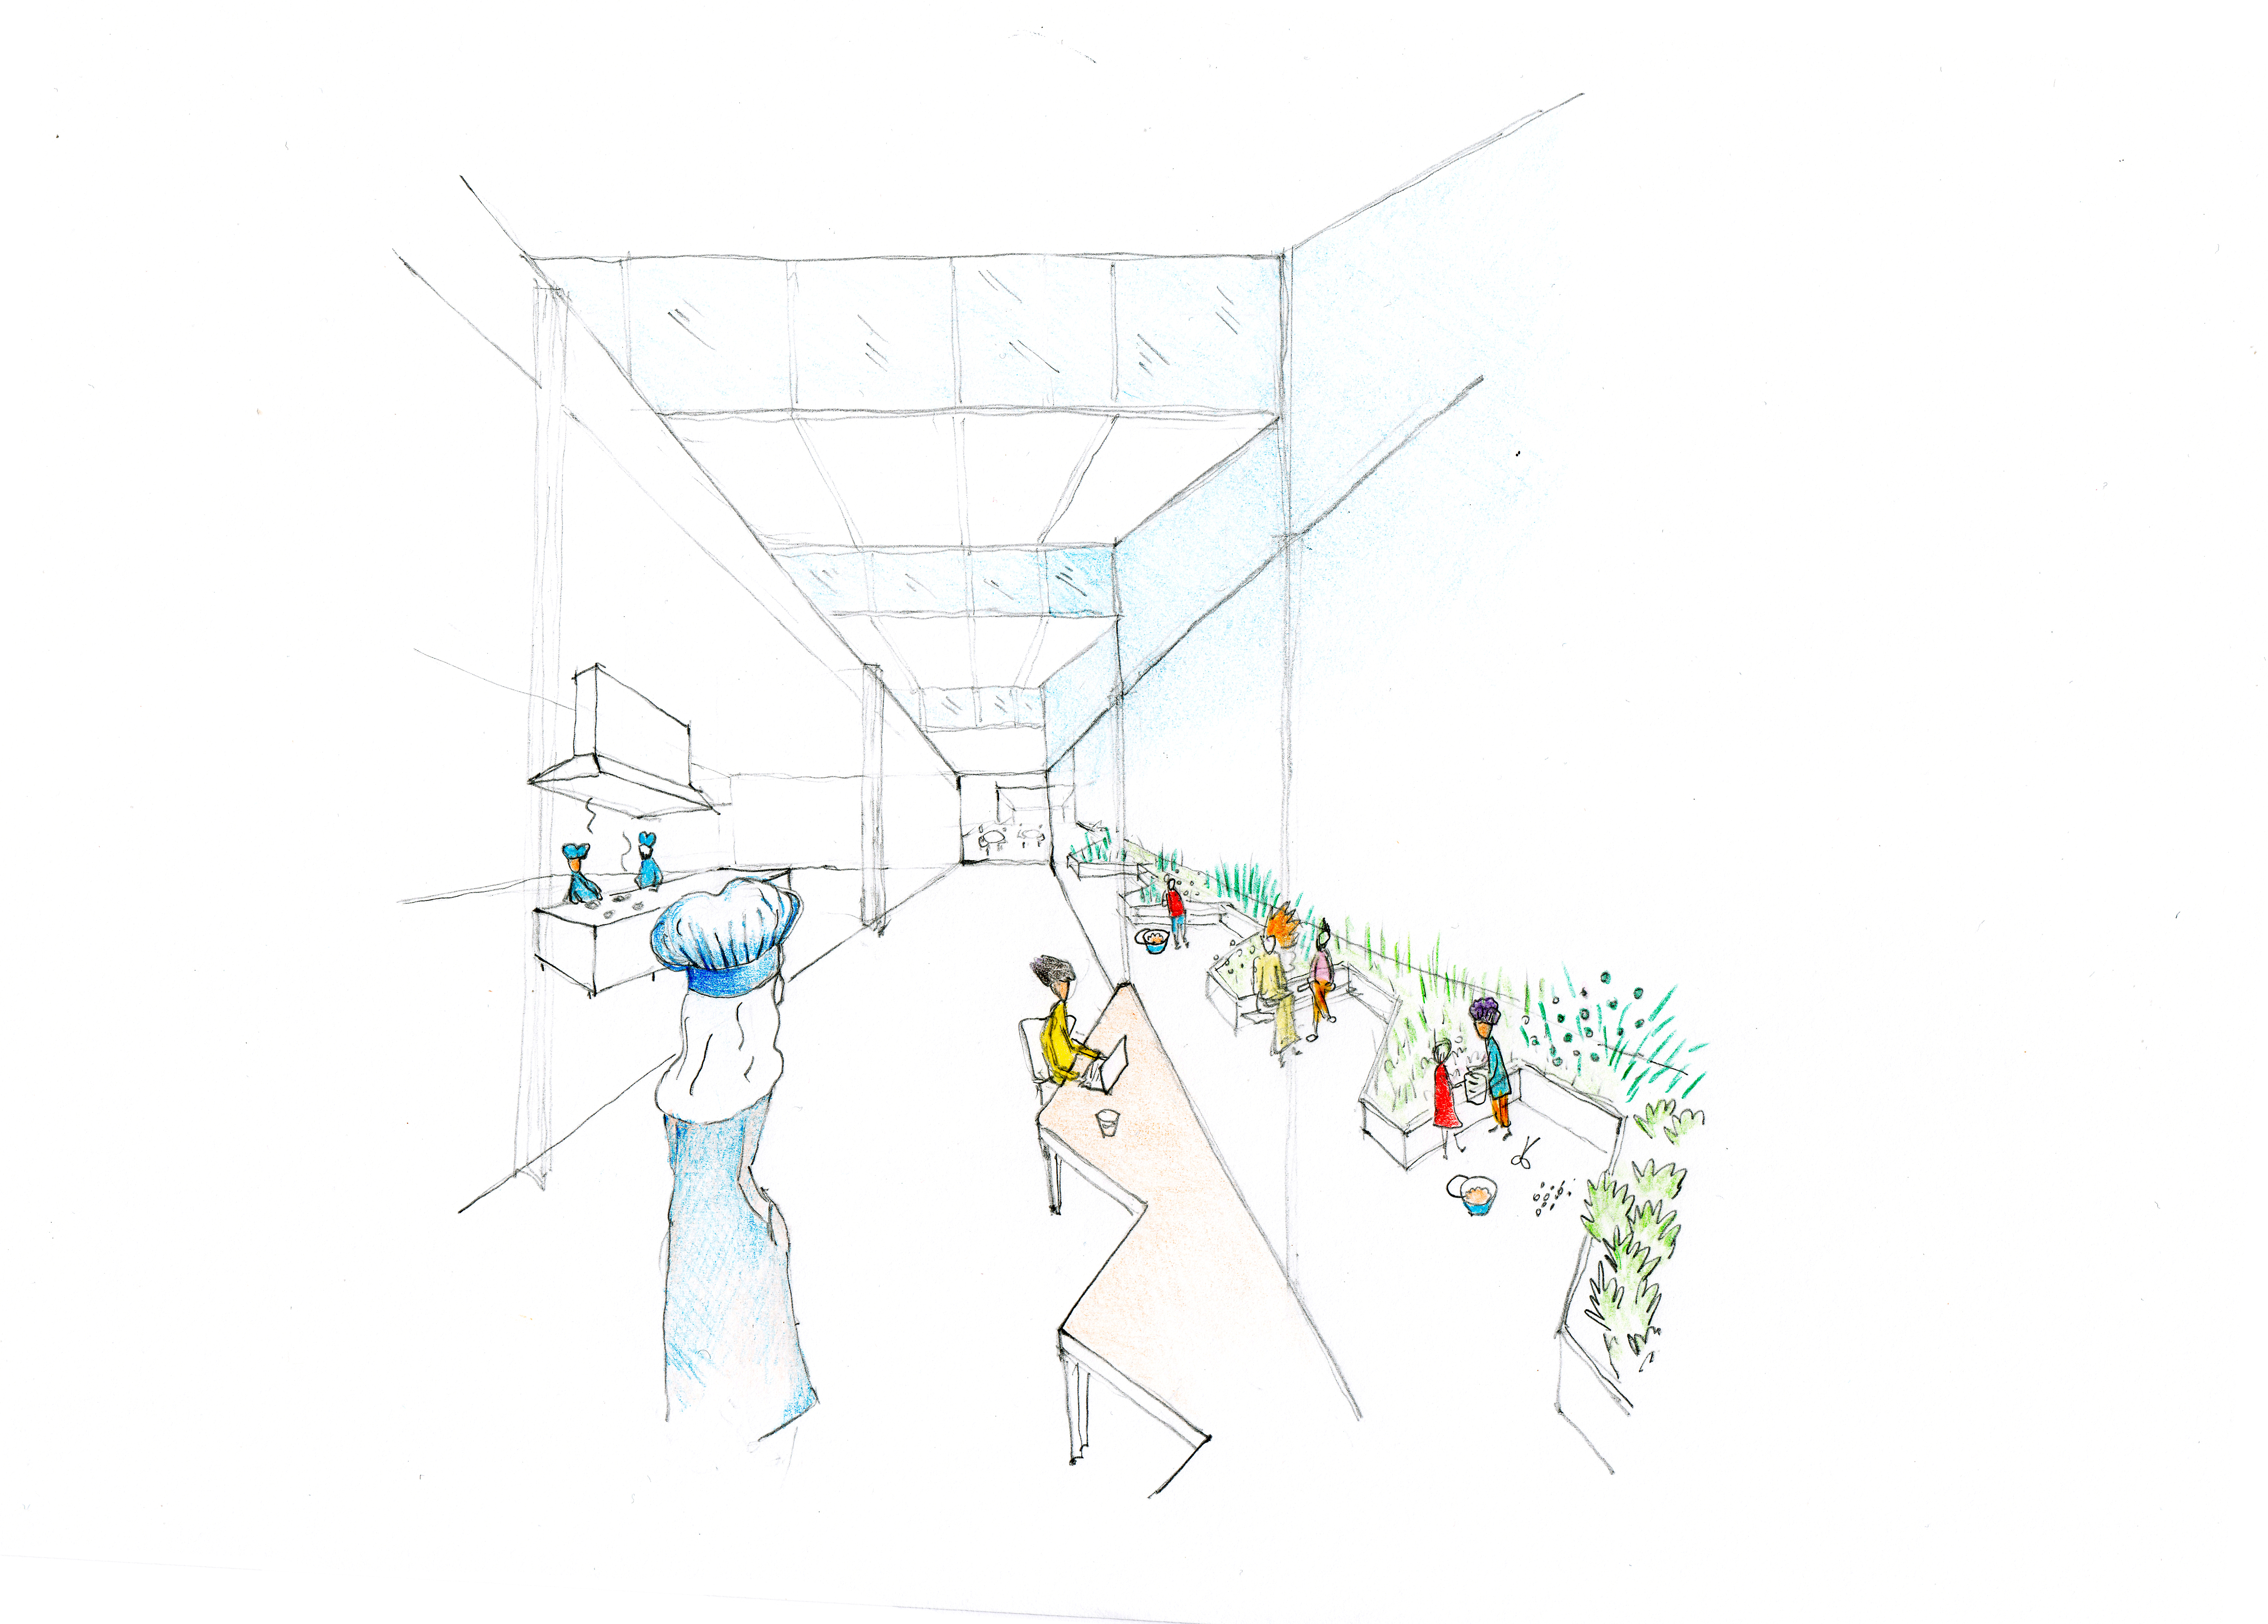
This rehabilitation
of a former industrial building is part of a comprehensive 360 design process
for the Carasso Foundation's headquarters. It includes: space design,
management, governance, identity, business model, urban research and real
estate search. Aiming to blend knowledge and forge alliances among urban
stakeholders linked to art, education, and sustainable food—core values of the
Foundation—it implements a new urban model in terms of environmental, social,
and economic exemplarity.
> Building for Infinito Delicias
Madrid, Spain
2025
First prize - Gold winner Europe, Holcim Awards for sustainable construction, 2023.
(Infinito Delicias: Husos + elii y Ultrazul).
FAD Architecture Awards, 2026.
Innovation Award La Casa de la Arquitectura, 2026.
Architectural design, urban and
property research:
Husos + elii
Business plan, management and social
innovation model and property research:
Ultrazul
Client:
Fundación Daniel y Nina Carasso

The design of the Building
for Infinito Delicias is based on the following strategies:
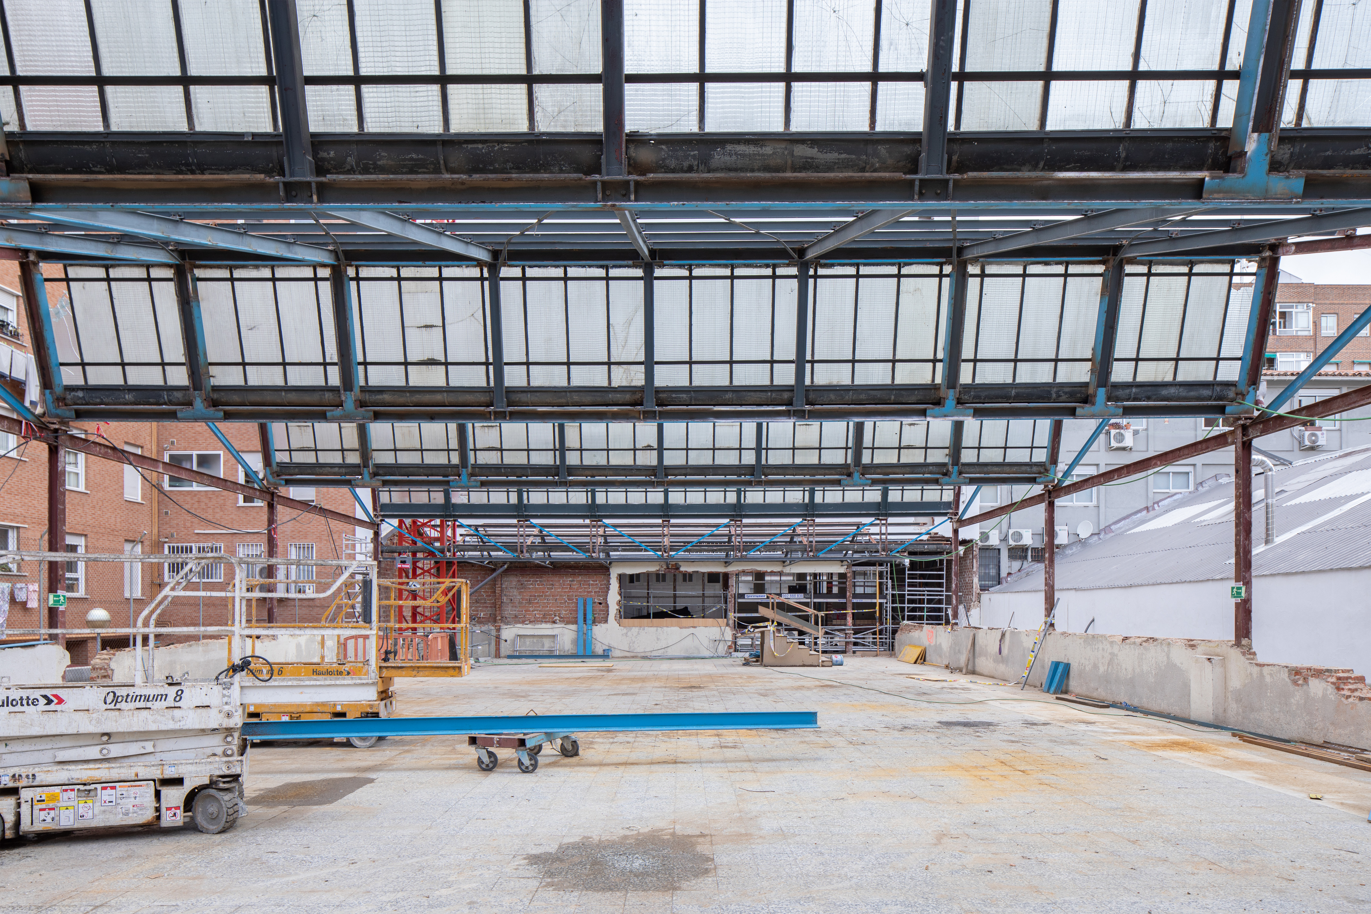
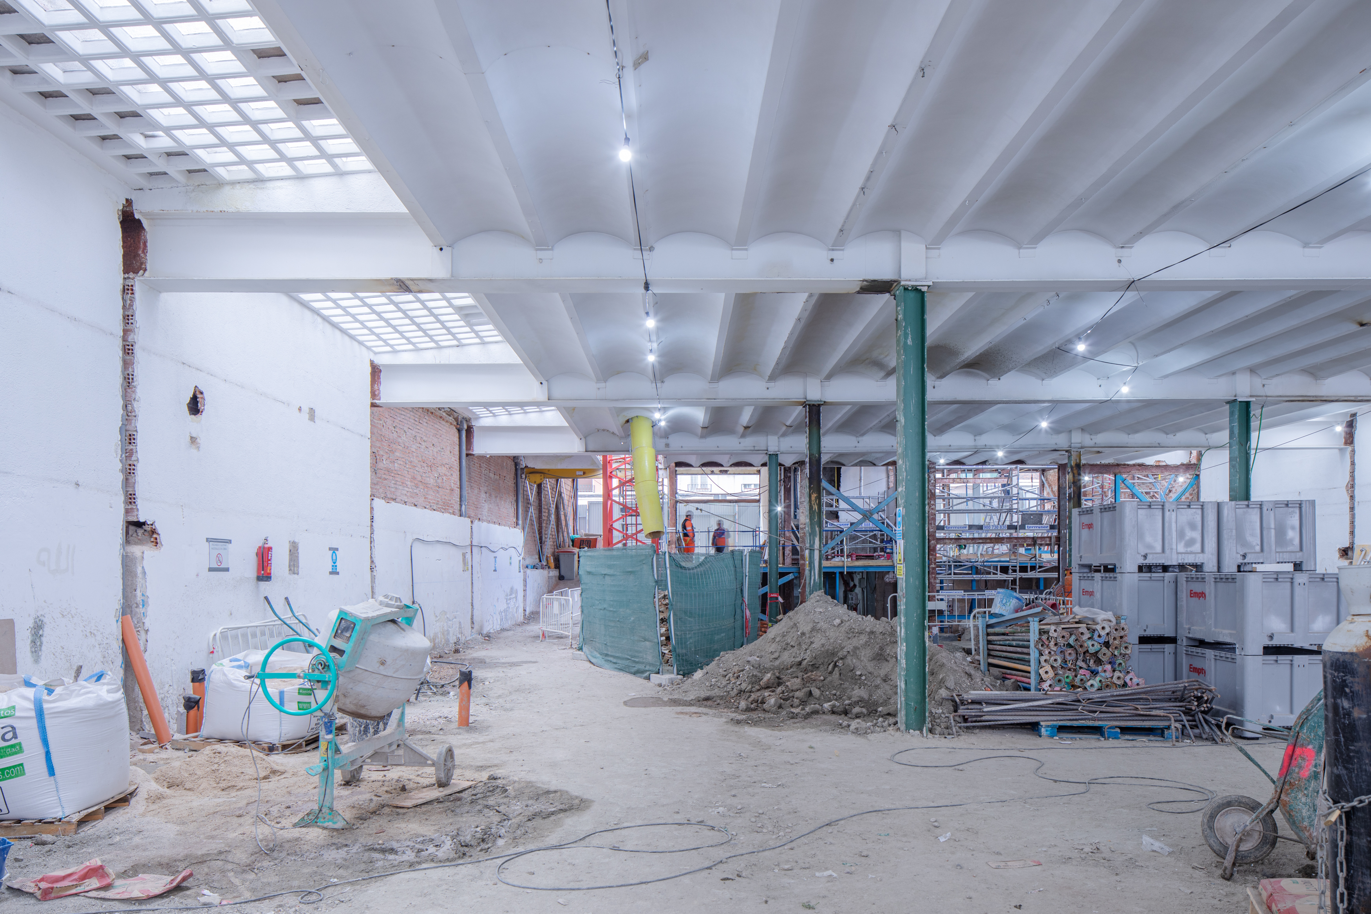
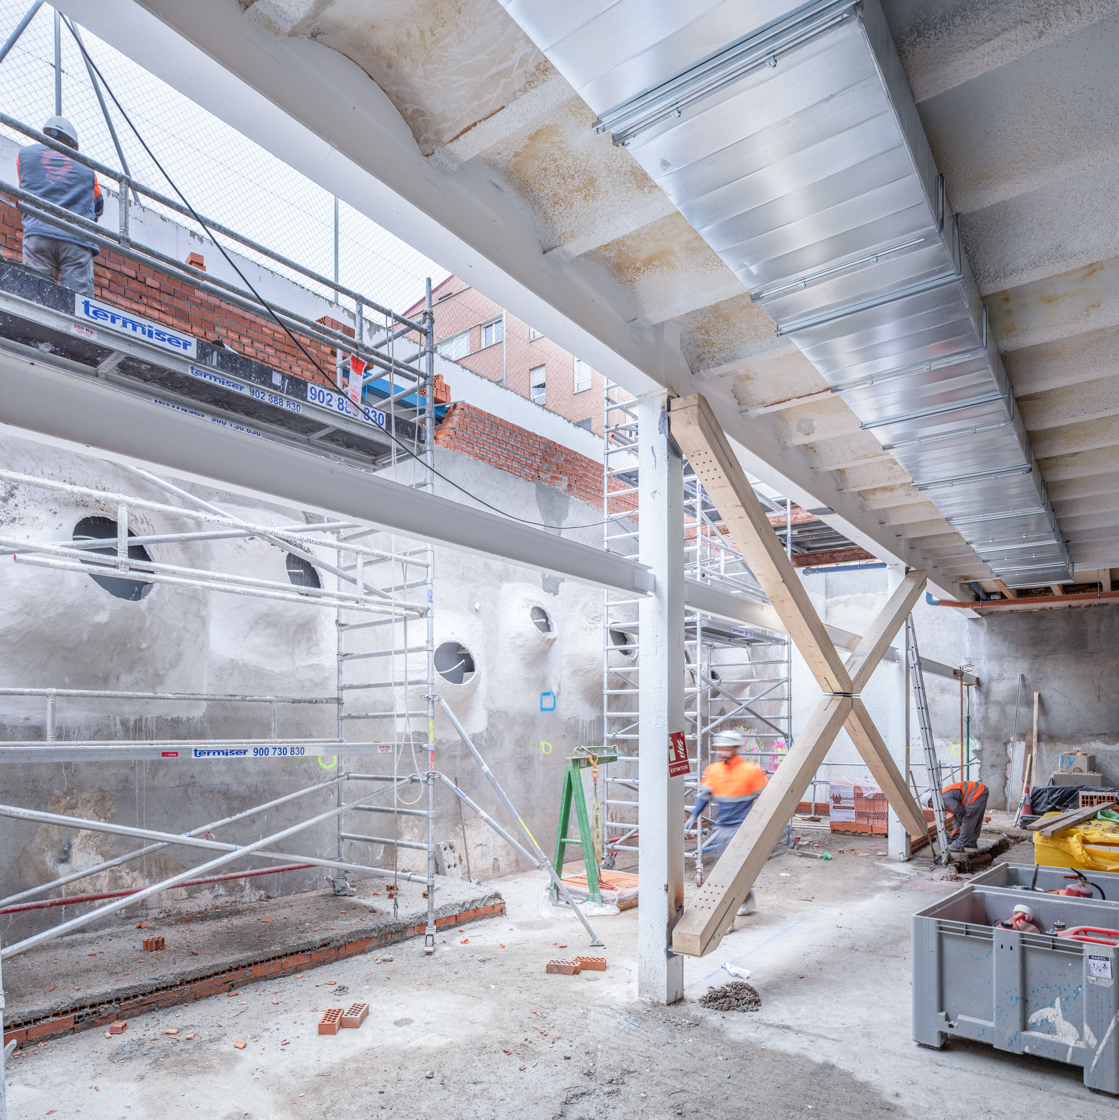
Preserving and
restoring as many elements of the existing structure as possible, enhancing
Madrid’s industrial heritage and making use of the building’s embodied energy. / Reorganizing

circulation through a circuit of indoor–outdoor spaces arranged as a peripheral
“ring”, ensuring accessibility and permeability between the different uses
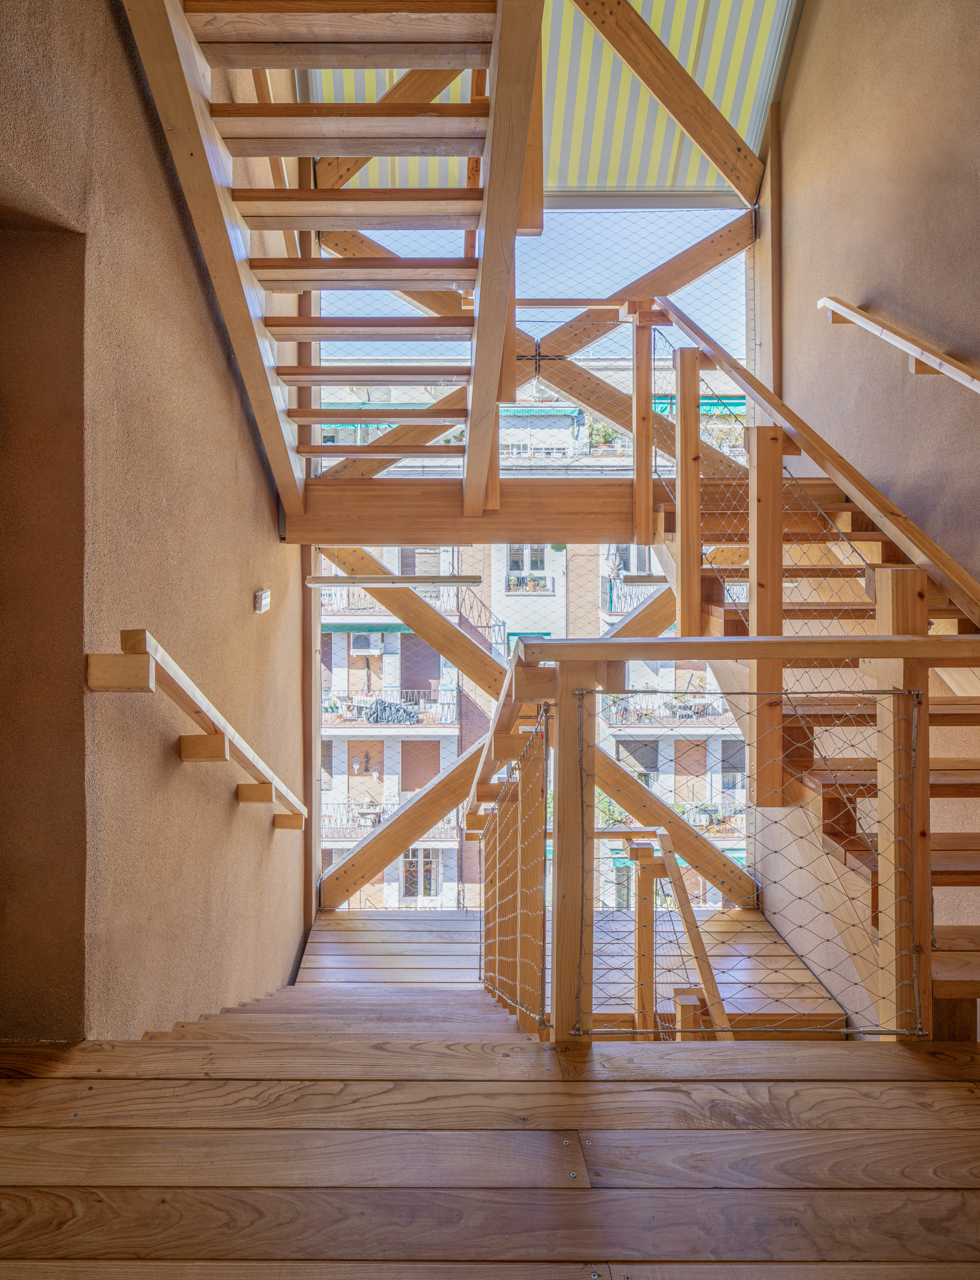
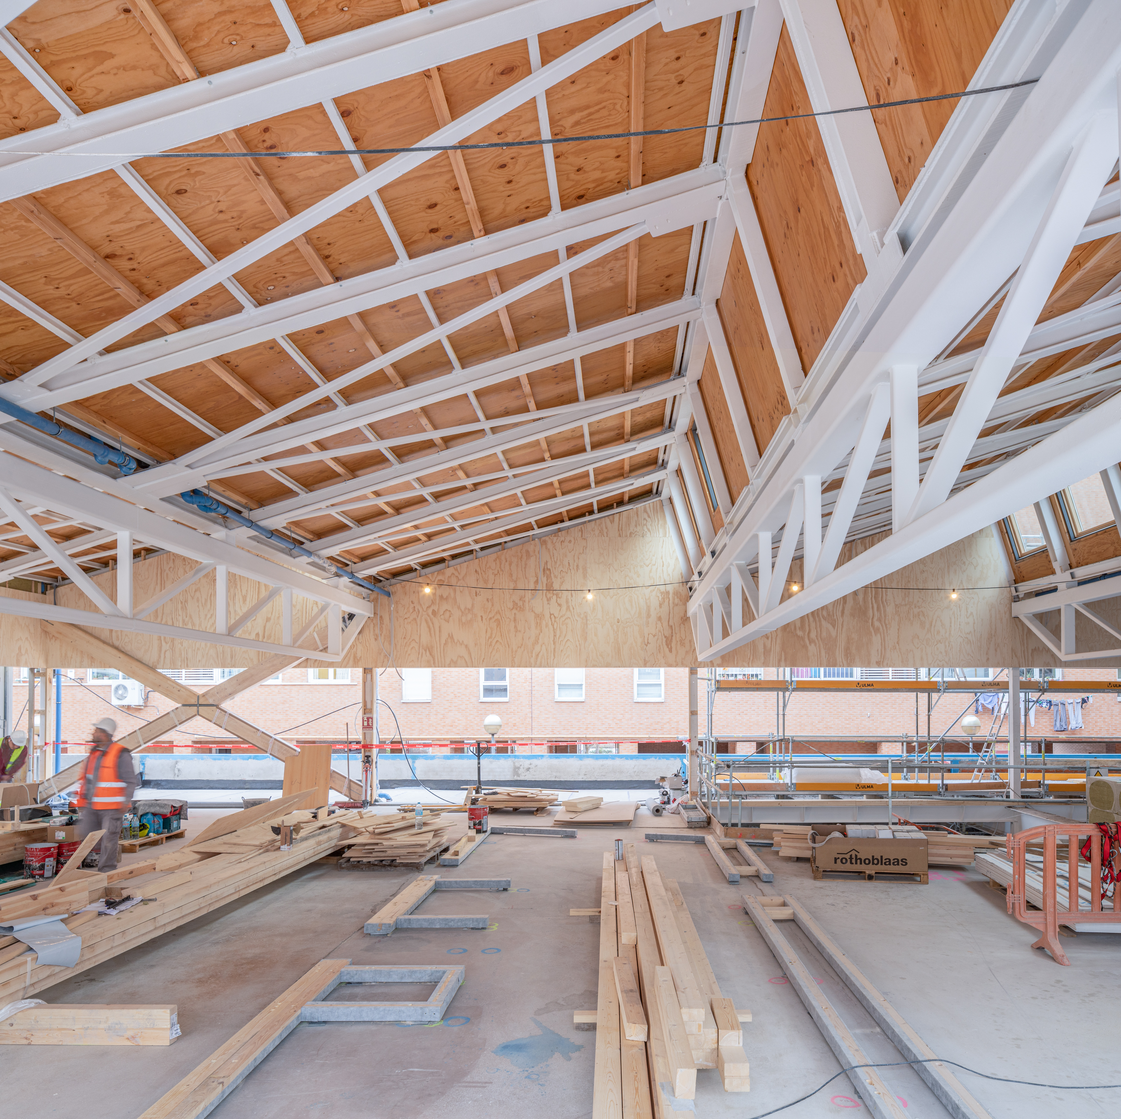
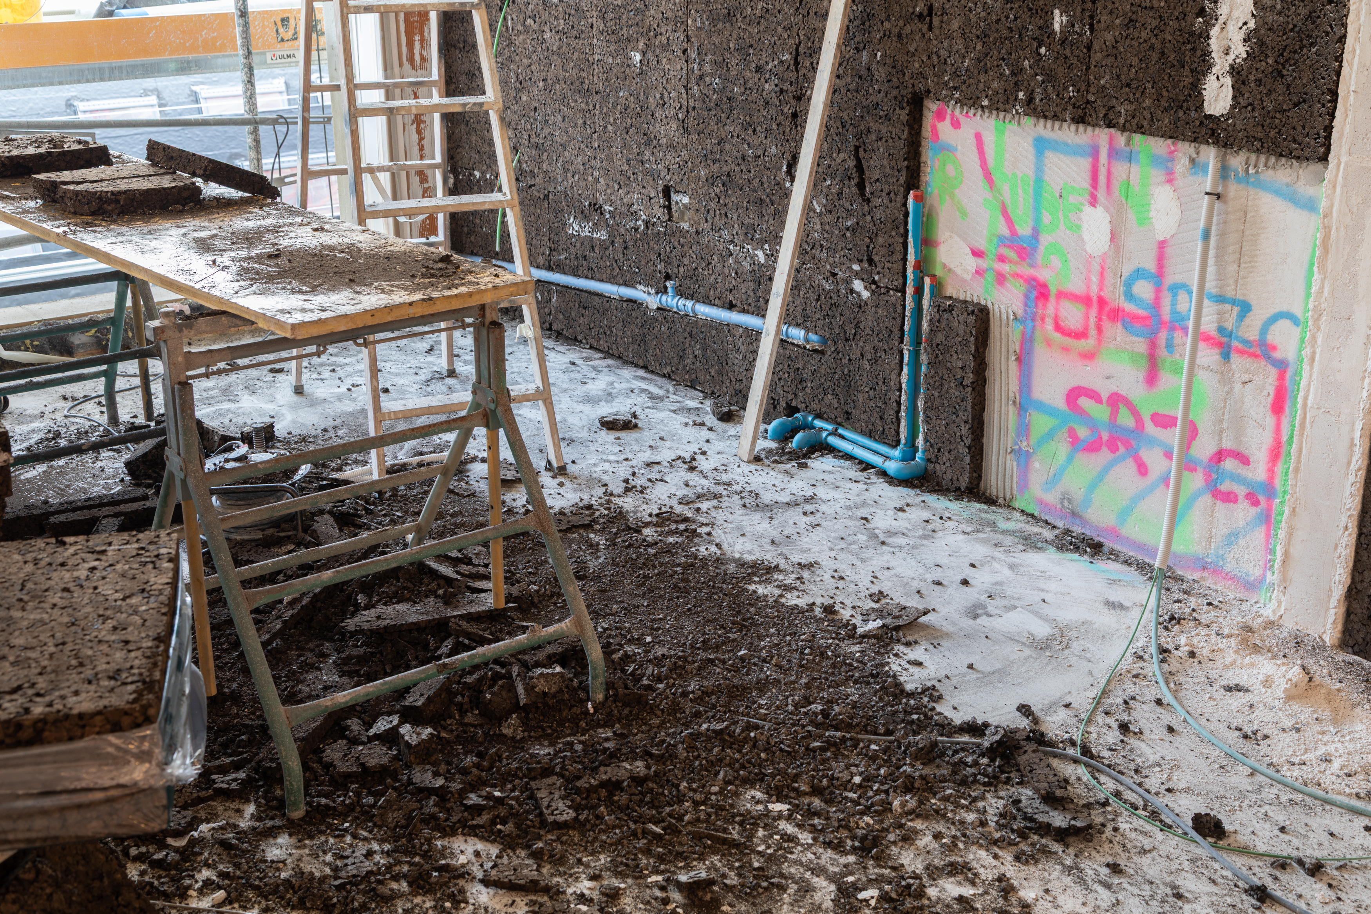
within the building and between the building and the neighbourhood. / Building, wherever possible, using biomaterials (locally sourced timber, cork,
lime mortars, etc.), recycled materials or materials with low environmental
impact, based on life-cycle assessment and the ecological performance of each
material. In this way, a logic of material circularity is pursued. /
Implementing
an ambitious bioclimatic strategy aimed at optimizing the building’s energy
performance and reducing its dependence on fossil fuels.
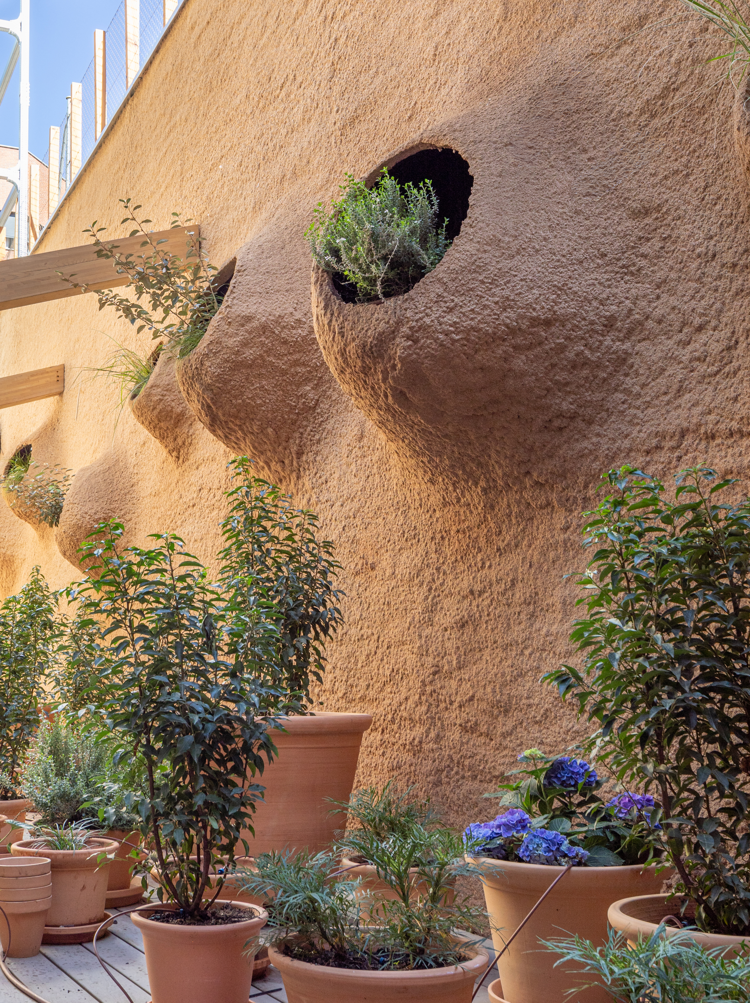
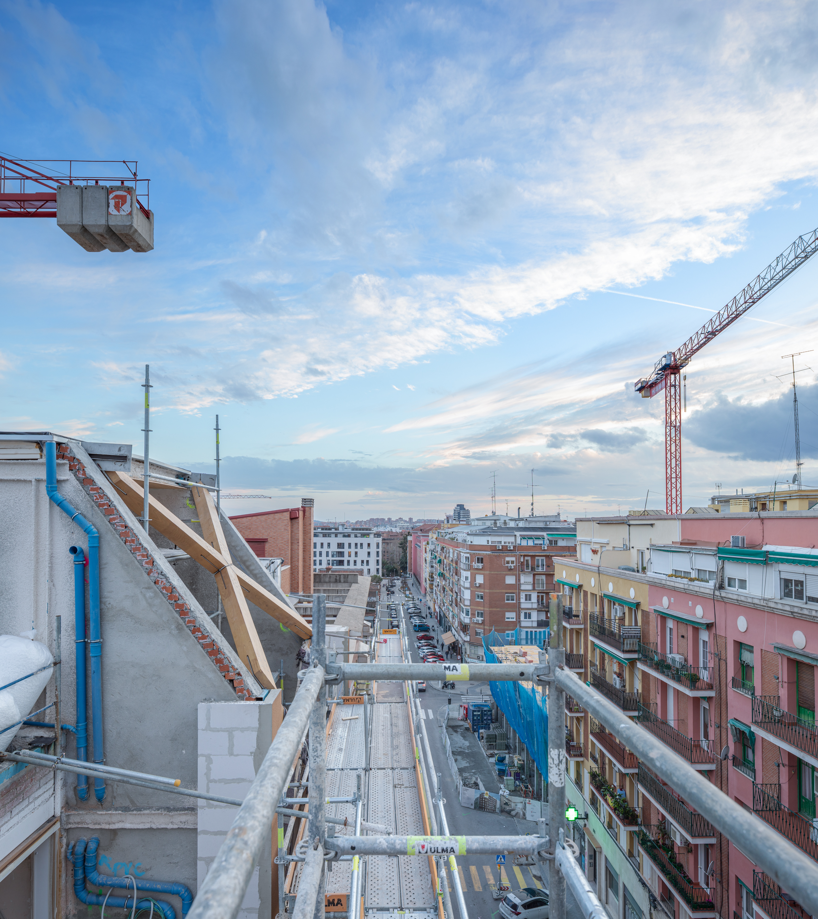
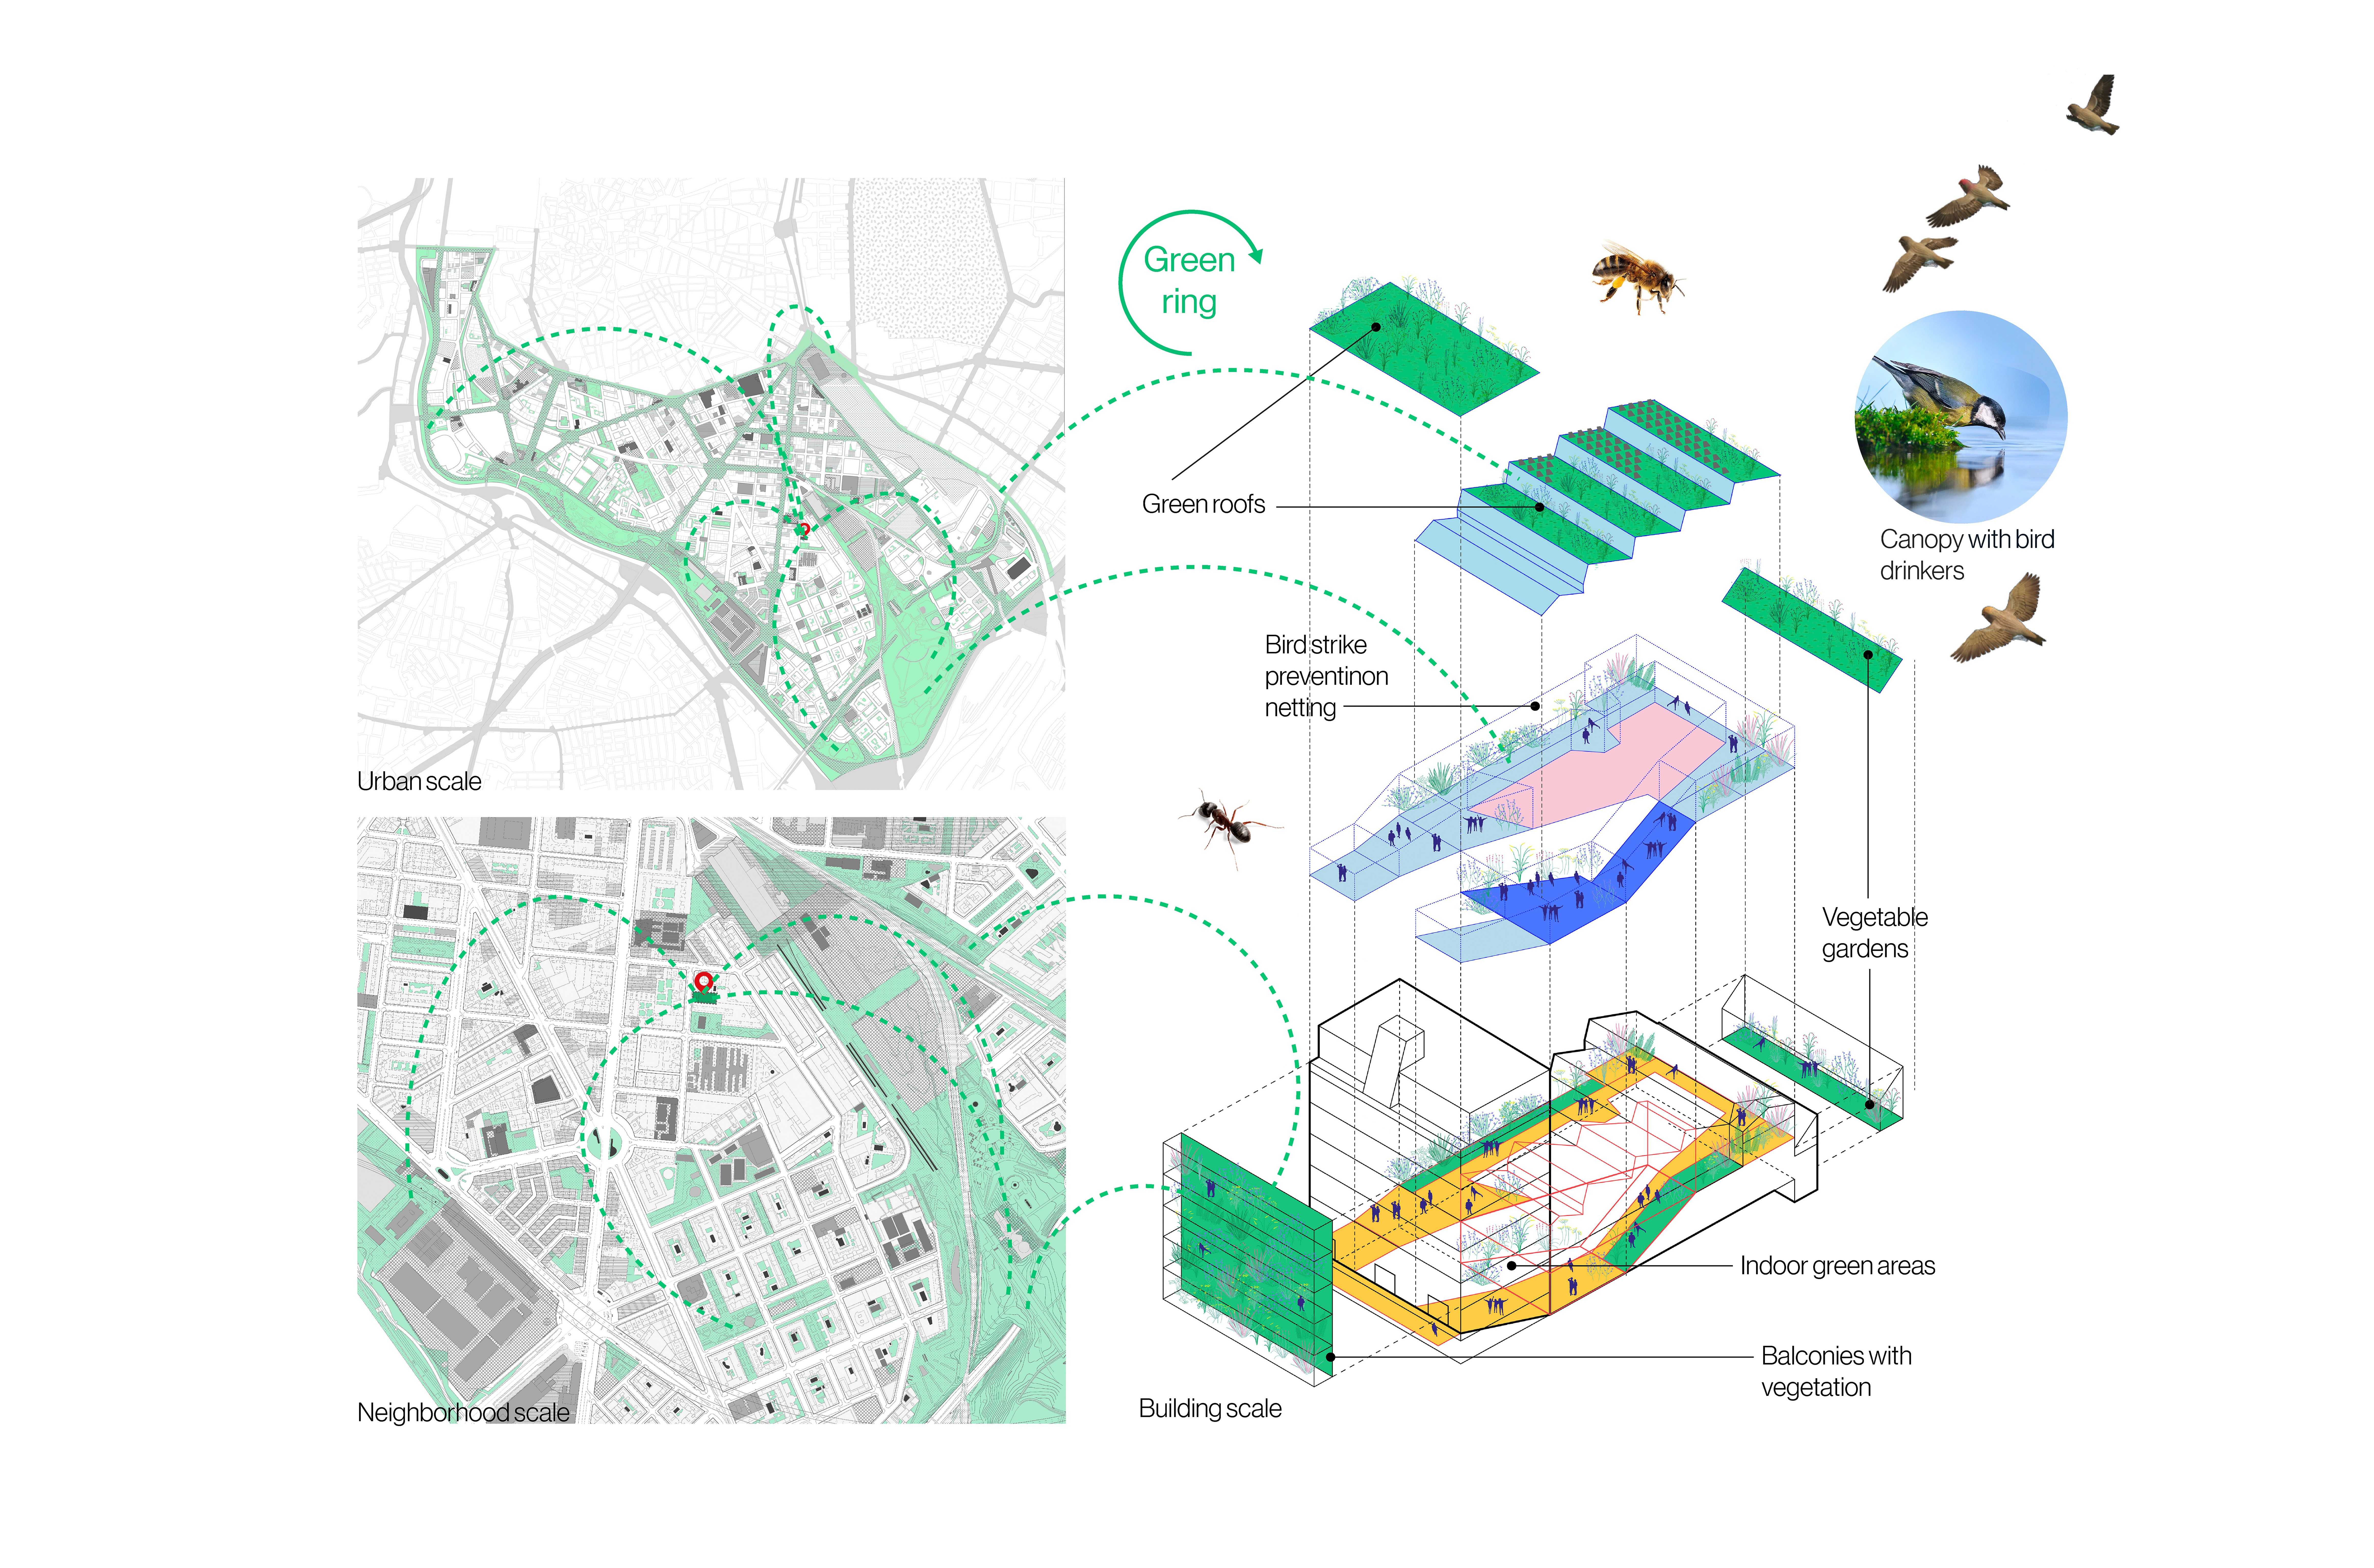
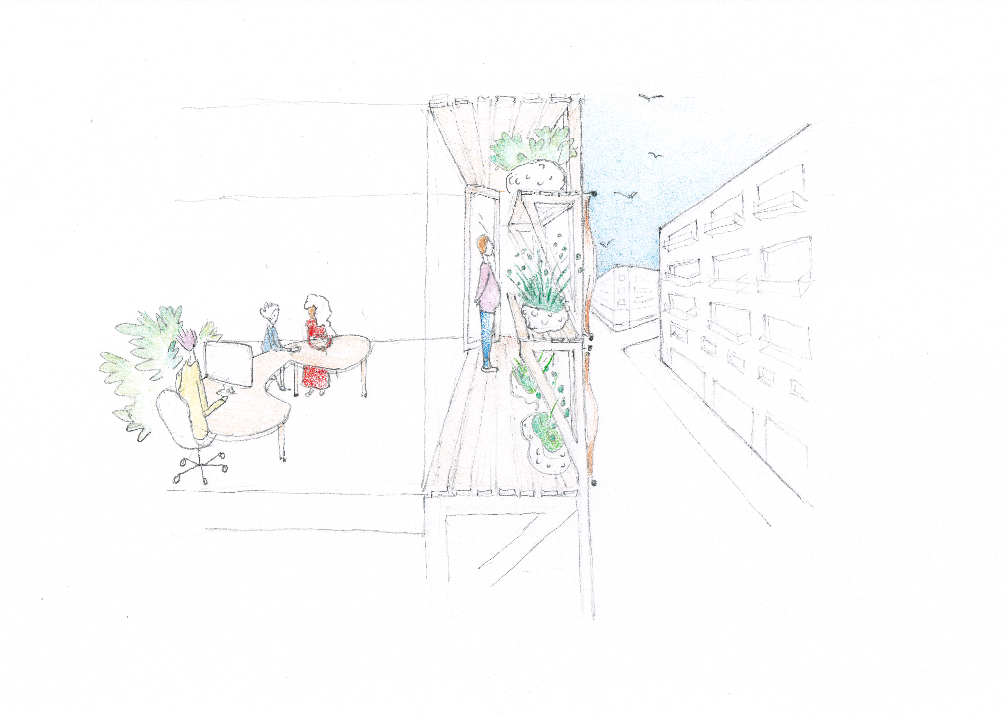
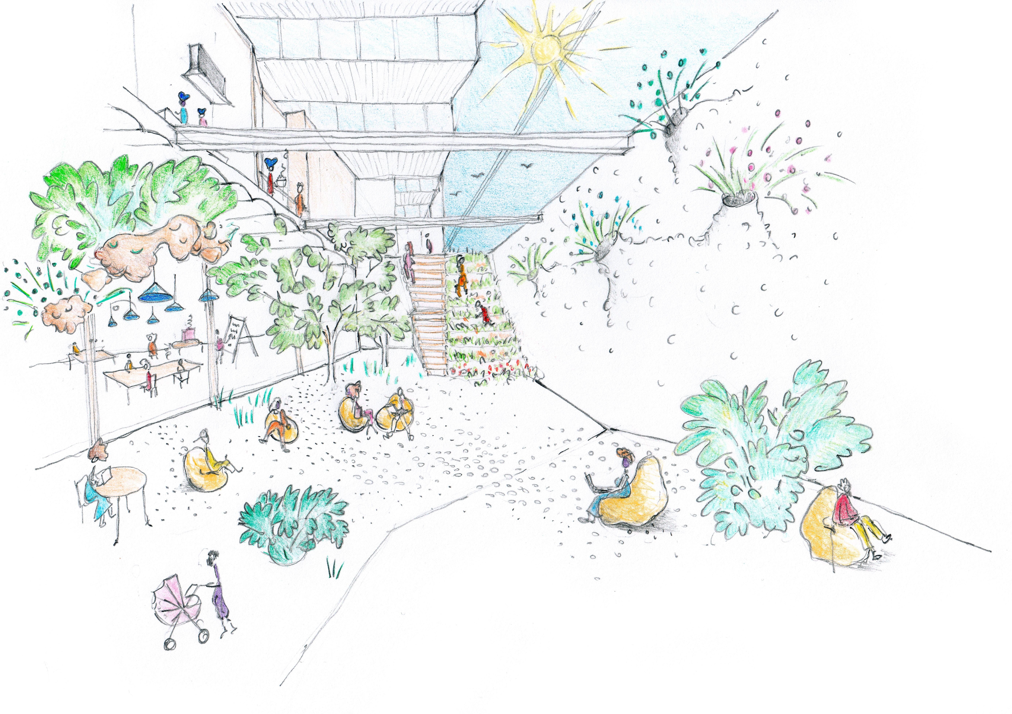
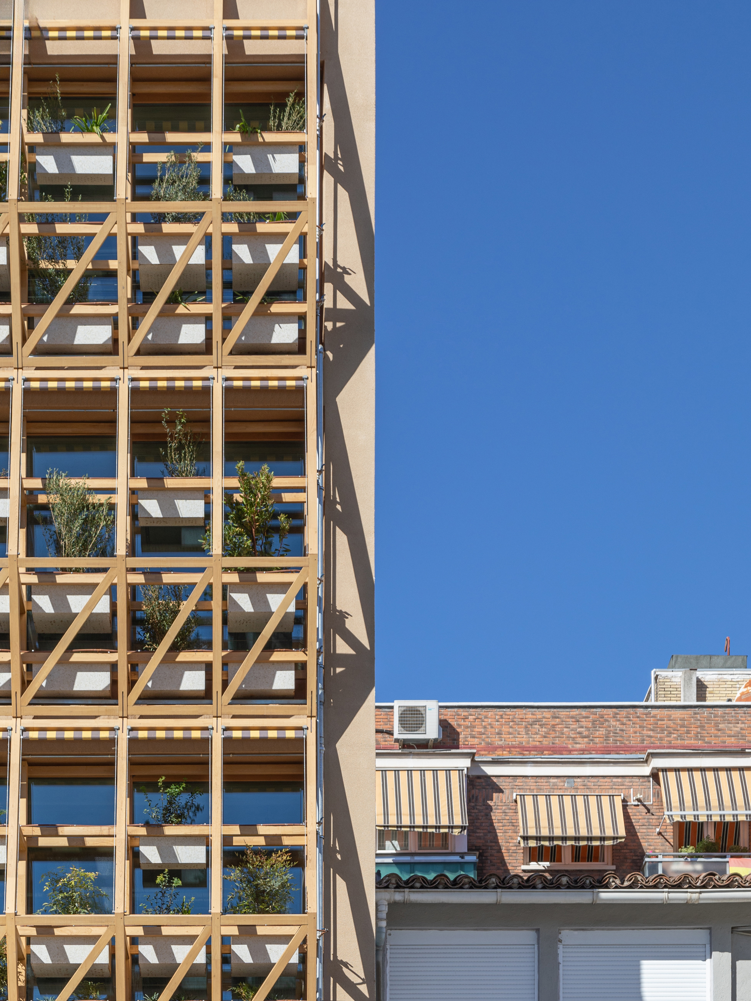
For example, the east and west façades of the block, supported by a structure of chestnut timber “bulges”, constitute a regulatory and spatial reinterpretation of many traditional Madrid façades. In these façades, planted “balconies” with awnings create a thermal buffer that plays a key role in seasonal climate regulation. The outdoor–indoor circulation route linking the various inhabited spaces is also conceived as a tempered space: well insulated from the exterior and free of active heating or cooling systems, it contributes positively to the overall energy savings of the building. / Integrating a series of gardens, including planted areas, growing tables, composters, vegetated filters and animal architectures such as bird drinking points, with plans to add bat refuges and insect hotels in the future through neighbourhood-based activities. The botanical project supports the bioclimatic strategy, mitigates the urban heat island effect and fosters local biodiversity. Understorey species suited to the tempered microclimate were selected for the central courtyard garden, while regional perennial species with low water requirements were chosen for the external façade gardens. A 15 m³ tank located beneath the courtyard collects rainwater for irrigation. / Addressing the building’s active climate control through renewable energy systems such as geothermal and air-source heat pumps, combined with a distributed and integrated photovoltaic solar field.
Part of this system forms
a pergola on the roof of the block, providing shade for this leisure space and,
moreover, is integrated as a hybrid landscape within the green roofs of the
industrial sheds. The project also envisages the creation of an energy
community together with neighbouring buildings, including a local school and a
residential
block. / Installing indicators
that make energy management visible, creating an “energy landscape” that
encourages neighbourhood engagement with environmental issues. / Implementing a decarbonization strategy that encompasses design decisions,
material specifications, and organizational and programmatic configurations of
space.
In the context of the
climate crisis, the project addresses socio-ecological challenges that require
urgent attention. On the one hand, it is grounded in the understanding that
every construction detail, material specification and spatial strategy entails
an ecological commitment to others—human and more-than-human, past, present and
future generations, and diverse bodies—across multiple spatial and temporal
scales. On the other hand, these challenges are approached by considering how
architecture can give rise to desire, opening up imaginaries through which to
envisage alternative ways of living together and futures that are less
exclusively focused on the human.